
Lash Studio Furniture Checklist
What to Buy First and What Can Wait
A practical purchasing guide for independent lash artists, salon owners and multi-location buyers
September 28, 2026
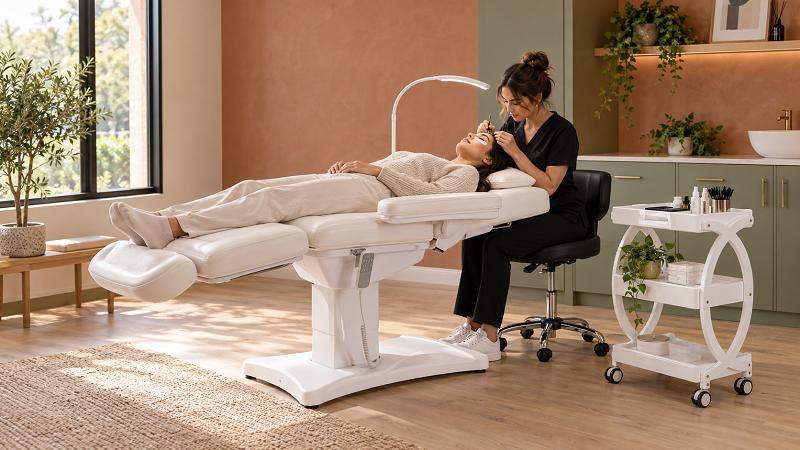
Opening a lash studio does not require a room full of furniture. It requires one treatment station that supports accurate work, a sustainable working posture, client comfort, cleaning between appointments and an unobstructed route through the room.
That distinction matters because furniture is difficult and expensive to correct after the room is operating. A decorative retail shelf can be moved or added later. A treatment bed that is too low, a stool that cannot reach the head end or a trolley that blocks the client path affects every appointment.
The most useful purchasing order is therefore based on frequency and consequence. Buy first the items that the client and lash artist use throughout every service. Delay furniture that improves appearance, merchandising or waiting-room capacity until bookings and the room layout show that it is needed.
Before taking clients, a lash studio normally needs a suitable treatment bed or recliner, an adjustable technician stool, dedicated task lighting, a compact trolley or work surface, storage for clean supplies, and a practical arrangement for used items, laundry and waste. The exact sanitation equipment and room requirements depend on local rules and the services offered.
A reception desk, large waiting area, retail display, vanity, photo wall, decorative side tables, extra guest seating and a second treatment station can usually wait. They become priorities only when client traffic, retail sales, content production or staffing creates a measured need.
Priority | Buy or provide | Why it belongs in the first purchase | What can usually wait |
1 | Treatment bed or recliner | Determines client position, head-end access and the artist's working height | Premium upholstery options or extra powered functions not used for lash services |
2 | Adjustable technician stool | Must fit the artist and work with the bed through the full service | A second stool or matching guest chair |
3 | Adjustable task light | Supports close visual work without relying on general room lighting | Decorative pendant lights and photo lighting |
4 | Mobile trolley or compact workstation | Keeps prepared tools within reach and separates active supplies from bulk storage | Oversized cabinetry and a full vanity wall |
5 | Clean storage, linen and waste arrangement | Supports orderly turnover between clients | Large retail shelving, refreshment station and display furniture |
The right furniture list changes with the business model. A lash-only suite has different needs from a shared room that also offers brows, facials, waxing or permanent makeup. A solo operator may need only one carefully planned workstation, while a training studio or multi-location group needs repeatable dimensions, finishes, spare parts and installation documentation.
Before requesting quotations, record the room dimensions, door swing, fixed cabinets, sink, outlets, heating or cooling equipment and the path a client will use. Then list the services to be performed, the expected client positions and the normal side from which the artist works. Include enough room for the bed in its working configuration, not only its catalog footprint.
Furniture is only one part of opening readiness. Professional tools, disposables, adhesive, environmental monitoring, client documentation, cleaning products and any required licensing remain separate purchasing categories. For reference, the Philippines' official eyelash and eyebrow services competency standard lists a facial or lash bed, lamp, trolley and waste bin among the equipment that may be used. That document is not a universal shopping mandate, but it shows why these categories repeatedly appear in professional setup lists.
The bed or recliner establishes the geometry of the entire station. The artist needs close access to the client's head without the base, armrests or upholstery forcing the stool too far away. The client needs stable support throughout the booked service and a sensible way to get on and off.
Evaluate a candidate in the position used for lash work. Check the working height with the intended stool, the space beneath or around the head end, the width at the artist's knees, the location of armrests and controls, and the position of the client's neck. A wide, heavily padded chair may look comfortable but still create an excessive reach. A narrow portable table may fit the room but may not provide the support, stability or adjustment required by the business.
The upholstery should tolerate the cleaning method approved for the product and required in the destination market. Seams, gaps and accessories should be accessible for routine cleaning. Confirm the rated load, entry height, overall length, electrical supply, warranty, replacement upholstery and service access for the exact configuration being purchased.
A fixed or portable bed can be a reasonable launch choice when it is stable, its height fits the artist, clients can enter safely and the room is dedicated to one operator. Its lower initial cost does not make it economical if the artist must work at an unsuitable height or replace it soon after opening.
An electric bed becomes more valuable when several operators share the station, the studio offers multiple services or the working height needs to change between clients. Powered backrest and leg adjustments can support other treatments, but a lash-only buyer should not pay for movements that the workflow will not use. The first question is whether the bed and stool create a workable head-end position. Motor count comes later.
The stool cannot be selected independently from the bed. Its height range must place the artist at the lash line while allowing the stool base and knees to approach the head end. The seat should fit the operator, the adjustment controls should be reachable and the base should remain stable on the actual floor.
Backrest, saddle and flat-seat designs suit different users and tasks. A backrest can provide support during portions of the appointment, but it will not correct a bed that is too low or too far away. A saddle seat changes hip position and may require a different height range. The practical test is whether the artist can sit close, keep the shoulders relaxed, avoid sustained forward reaching and change position during the day.
OSHA's general workstation chair guidance is written for computer work, not lash services, but its principles are relevant: the seat should fit the user, support should be adjustable, the feet should be supported and the chair should not prevent close access to the work. Lash studios should apply those principles to the complete bed, stool, lamp and trolley arrangement.
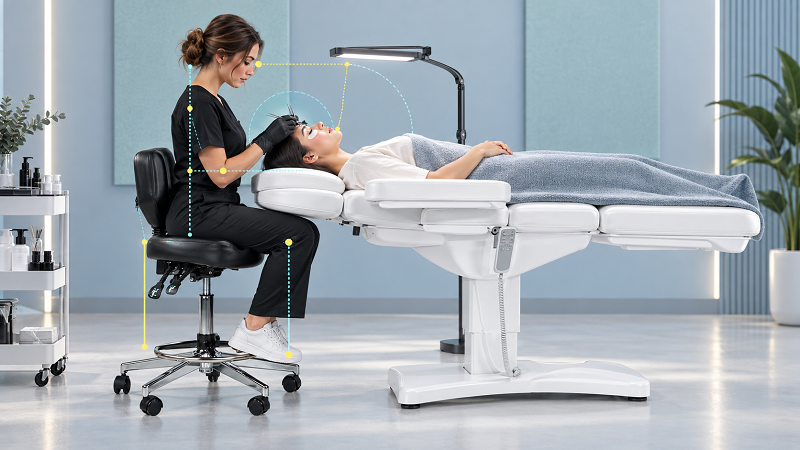
Treatment bed height and technician stool adjustment planned as one ergonomic system
General ceiling lighting rarely provides consistent illumination at the client's eyes. A lash lamp should deliver even light across the working area, adjust without drifting and reach the lash line without forcing the artist or trolley into an awkward position.
Check the lamp at the actual bed height and head position. Its base, clamp or wall mounting must remain stable, and its arm should move without contacting the artist, client or bed. Route the power cord away from caster paths and client access. If the lamp includes adjustable brightness or color settings, staff should use a consistent setting for application and inspection rather than changing it only for photographs.
A separate content light can wait unless photography is central to the launch plan. The first lamp should make the service visible; it does not need to serve as room decor or a social-media backdrop.
A trolley gives the artist a controlled working surface close to the head of the bed. The top should hold only the prepared items required for the current service. Drawers or lower shelves can organize clean backup supplies, while used tools and waste follow the studio's separate turnover process.
Choose the trolley after mapping the artist's dominant working side, the lamp base and the client path. Locking casters help keep it in the selected position. Smooth, accessible surfaces are easier to clean than decorative grooves, open weave or unfinished materials. A built-in outlet may be useful, but it also introduces a cord that must be routed and checked.
The trolley should reduce reaching rather than become mobile bulk storage. Large inventories belong in closed storage away from the active work surface. This keeps the station easier to reset and leaves enough room to move the stool without striking the trolley.
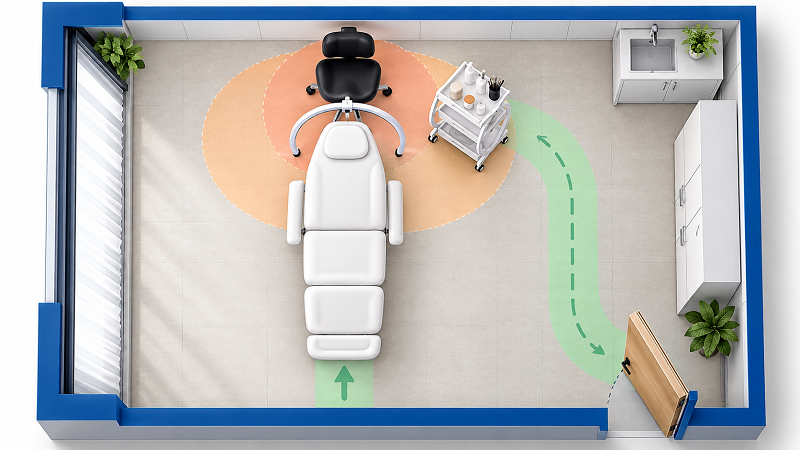
Core lash workstation layout with technician reach zones and an unobstructed client path
The launch budget should include storage for clean linens and supplies, a defined location for used linen, and waste containers appropriate to the service and local rules. These do not have to be expensive matching cabinets. They do need to keep clean items protected and prevent the active trolley from becoming overcrowded.
Select surfaces and finishes only after checking the cleaning products that will be used. For U.S. facilities, the EPA advises users to follow the disinfectant label, including approved use sites, application directions and required contact time. Its registered disinfectant guidance is a useful reference; businesses elsewhere should follow their own national and local requirements as well as the furniture manufacturer's care instructions.
Adhesive storage and room conditions should follow the adhesive manufacturer's instructions. Avoid copying a single temperature or humidity target from another studio, because products and local conditions differ. If a hygrometer, climate control or dedicated adhesive storage is required by the chosen product, treat it as operational equipment rather than optional decor.
A solo appointment-only suite may need a place for one client to sit, store a bag and complete any required forms, but it may not need a full reception counter. A large desk consumes floor area and can restrict access to the treatment room. Add it when staffing or arrival patterns create a real reception function.
Retail shelving makes sense when the studio has products, stock-control procedures and enough sales to justify display space. Until then, closed storage protects the working room better than an empty merchandising wall. A small curated shelf can be added after the business knows which products clients actually purchase.
A mirror and a clean place for the client to review the result are useful. A full vanity, illuminated photo wall or dedicated content corner is optional unless client photography is part of the operating plan. Test camera sightlines before buying large furniture; a movable background or wall-mounted mirror may solve the need with less floor space.
Furniture for companions can crowd a small studio and interfere with cleaning or circulation. Define the visitor policy first. One wipeable chair and a bag hook may serve the launch better than a sofa, coffee table and upholstered bench.
A second bed should follow staffing, demand and room approval. It also requires another lamp, stool, trolley, storage capacity, electrical plan and sanitation workflow. Buying only the second bed creates an incomplete station and can compromise privacy or circulation.
An item should move from the waiting list to the purchase list when it solves a recurring problem. A guest chair becomes necessary when clients routinely arrive with a companion. More closed storage becomes necessary when clean stock no longer fits without crowding the treatment trolley. A retail display becomes relevant when products are stocked and staff can manage them. A second station becomes viable when trained staffing and sustained demand support it.
This approach protects cash without forcing the studio to remain basic. It also keeps the room adaptable. Measurements, turnover time, reach problems, client comments and actual bookings provide a better upgrade plan than buying a complete visual set before the first appointment.
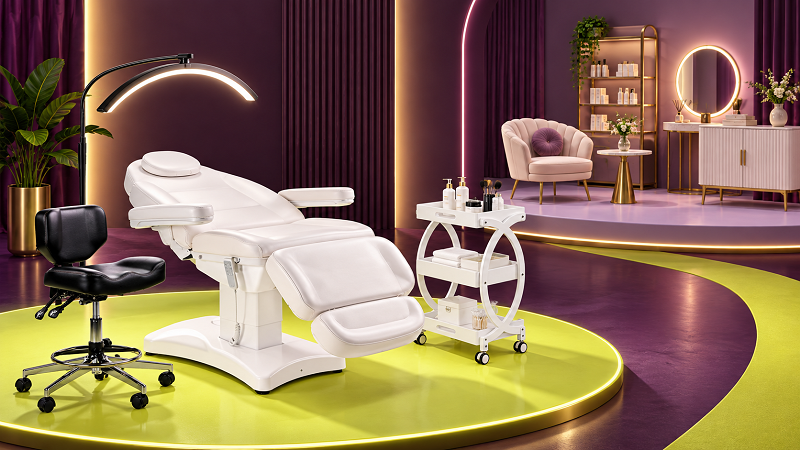
Core lash studio furniture to buy first compared with reception and display upgrades that can wait
Buy and test the complete treatment station: bed or recliner, technician stool, task light and trolley. Provide protected clean storage, linen capacity, waste handling and any furniture required for client belongings or accessibility. Stock the professional tools, disposables and cleaning supplies required by the service. Do not open until the room can be reset predictably between clients.
After several weeks of real appointments, review where the artist reaches, where clients place belongings, which items slow turnover and what furniture is repeatedly moved. Add drawer capacity, a small guest chair, a wall mirror, a dedicated photo light or another storage unit only where the observation supports it.
Add retail furniture, reception cabinetry, a second complete workstation or coordinated furniture across rooms when the business model supports the investment. Multi-location buyers should standardize only after a sample room has been approved by operators, cleaning staff, facilities staff and the person responsible for maintenance.
The DP-L236 electric beauty bed lists three motors, a height range of 22.83 to 31.49 inches, backrest adjustment from 0 to 76 degrees, leg-rest adjustment from 0 to 90 degrees and a 440-pound or 200-kilogram rated capacity. Its vertical lift can help a compact room because the upper structure does not need to travel forward as it rises. A lash buyer should still test head-end stool clearance, the preferred near-flat position and the client's entry sequence.
The DP-9942 ergonomic salon chair lists a 17.32 to 23.62-inch height range, a backrest, adjustable seat features, a foot ring, a five-star caster base and a 300-pound rated capacity. Those specifications make it a candidate for evaluation, but compatibility depends on the working height and base clearance of the selected bed.
For compact storage, the OY-001 salon trolley measures 18.11 by 14.17 by 32.67 inches and includes three levels, a middle drawer and locking 360-degree casters. Buyers who need enclosed drawers and an integrated power point can also compare the MQ-Y022 stainless-steel trolley, which lists two drawers, locking casters, a built-in outlet and a 3-meter power cord.
These are examples of components, not a universal lash package. Send the room plan, operator working height, intended services, destination electrical requirements and expected order quantity when requesting a project quotation and layout review.
For a single studio, test the exact combination whenever possible. For a chain, academy or distributor order, approve a sample room or production sample before releasing the full quantity.
1. Record the exact model, upholstery, color, control type, plug and accessories in the quotation.
2. Confirm bed dimensions in the intended lash position, not only upright or shipping dimensions.
3. Compare bed height with the stool's usable height range and the operators who will use it.
4. Check head-end knee, foot and caster clearance with the lamp and trolley in place.
5. Verify rated load, entry height, stability and approved client entry procedure.
6. Confirm upholstery cleaning instructions and compatibility with the facility's products.
7. Identify replacement upholstery, casters, gas lifts, motors, hand controls and power components by part number.
8. Confirm destination voltage, plug, documentation and any market-specific compliance requirements.
9. Request carton dimensions, weights, assembly requirements and delivery access information.
10. For several rooms, approve color and material samples and define acceptable production variation.
11. Ask for warranty scope, troubleshooting steps, response process and expected spare-parts support.
12. Request photos or video of the ordered configuration in the working and entry positions.
· Assemble, level and inspect all furniture according to the manufacturer's instructions.
· Place the bed in the normal lash position and verify the complete working envelope.
· Adjust the stool for each operator and confirm that the base, knees and controls clear the bed.
· Position the lamp and trolley without blocking the doorway, sink, storage or client path.
· Route power cords away from casters and walking areas without creating tension at the plug.
· Confirm that clean supplies, used items, linen and waste each have a defined location.
· Test the cleaning process on the approved surfaces and follow product label directions.
· Simulate client entry, service, restroom access, emergency exit and room turnover.
· Record defects, instability, unusual movement, damaged upholstery or electrical concerns before use.
· Train every operator on adjustments, daily checks and who to contact for service.
Most studios need a suitable treatment bed or recliner, adjustable technician stool, dedicated task light, mobile trolley or compact work surface, protected storage for clean supplies, linen capacity and an appropriate waste arrangement. Local licensing, sanitation, accessibility and electrical rules may add requirements.
Neither is automatically better. The correct option supports the client and lets the artist work close to the head at a suitable height. Test head-end access, working height, stability, cleanability and client entry. A recliner may suit a lash-only workflow, while an adjustable bed may serve a mixed treatment menu more easily.
Not always. A stable fixed bed can work when its height fits the operator and client access is appropriate. Electric height adjustment becomes more valuable for shared rooms, different operator heights, varied clients and mixed services. Buy the adjustment that the workflow will use rather than choosing by motor count alone.
There is no single correct height for every artist, stool and client. The working position should allow close head-end access without sustained shoulder elevation, forward reaching or unsupported feet. Compare the bed and stool ranges together and test the actual lash position before ordering.
A backrest can support some users during parts of the service, while other artists prefer a saddle or compact seat that allows closer access. Adjustment range, seat fit, stable base and compatibility with the bed are more important than the presence of a backrest alone.
A trolley is not the only possible workstation, but the artist needs a clean, stable surface within easy reach. A compact mobile trolley is useful in small rooms and shared spaces because it can be positioned for the operator and moved for cleaning. It should not replace protected bulk storage.
A home studio can often postpone a reception desk, large waiting area, retail display, vanity, decorative side tables and extra seating. It should not postpone a workable treatment station, task lighting, clean storage, safe cord routing or the sanitation provisions required locally.
Add a second station when trained staffing, booking demand, privacy and room capacity support it. Budget for a complete station and the additional storage, electrical load, turnover process and circulation it requires, not only a second bed.
The first furniture purchase should create one complete workstation, not a partially furnished room. Start with the treatment bed, technician stool, task light, trolley and clean-storage system because they affect every appointment. Measure and test them together.
Furniture that supports waiting, retail, photography or expansion can follow real use. A staged plan gives the studio enough equipment to operate professionally while preserving budget and floor space for the improvements that clients and staff actually need.
Editorial note: This article provides general furniture-selection and workflow information. Follow the product instructions and the licensing, sanitation, electrical, accessibility and workplace requirements that apply in the destination market.


"*" indicates required fields


