
How commercial beauty spaces become more coherent when the floor plan, furniture package and visual identity are developed together
Beauty salon design solutions that coordinate layout, furniture and brand style
A successful beauty salon interior is not created by choosing a wall colour first and filling the rooms with equipment later. The layout determines how clients and staff move. The furniture determines what each room can actually do. The brand style determines whether reception, consultation, treatment and waiting areas feel like one business or several unrelated spaces.
For a commercial project, these decisions need to be made together. A beautiful treatment bed that is too large for operator access is not a good design decision. A dramatic reception desk that blocks the entrance is not an effective brand feature. A carefully planned room can still look unfinished when the bed, stool, trolley, cabinetry and lighting belong to different visual languages.
This guide explains how DP Beauty Furniture approaches that coordination through existing salon, head spa and medical-aesthetic design projects. The examples are not generic inspiration images. They show three distinct directions already presented in our project portfolio: warm modern minimalism, soft minimal head-spa design and soft-tech medical aesthetics.
Commercial beauty salon design works best when five decisions are coordinated from the beginning:
1. Service model: What treatments will be delivered, by how many technicians and with what equipment?
2. Zoning and circulation: Where do clients arrive, wait, consult, receive treatment and complete their visit?
3. Furniture specification: Which beds, chairs, trolleys, desks, storage units and accessories support each activity?
4. Brand language: Which shapes, colours, materials and lighting details repeat across the whole space?
5. Implementation: Which elements will be supplied as furniture, which will be built locally and what information does the contractor need?
The design should move from business requirements to space planning, then from space planning to furniture and finishes. Starting with disconnected product purchases usually makes coordination harder.
“Minimal,” “luxury” and “modern” are useful visual directions, but they do not explain how a salon operates. Two salons may both use a warm neutral palette while requiring completely different plans. A facial studio needs operator access, adjustable treatment furniture, task lighting and storage for consumables. A head spa needs water and drainage planning around shampoo beds. A medical-aesthetic studio may need consultation space, device parking, cable management and more controlled treatment-room storage.
Before developing the visual concept, define:
· The main and secondary services
· The expected number of simultaneous appointments
· The furniture and equipment required for each service
· Whether clients change clothes or need private preparation space
· Which rooms require plumbing, drainage, dedicated power or ventilation
· What products are displayed or sold at reception
· How staff replenish supplies and remove waste
· Whether the layout must support future branches or additional treatment rooms
These questions turn an attractive concept into a commercial brief. They also help a furniture supplier recommend the right product type instead of choosing only by appearance.
The client journey normally moves from entry to reception, waiting, consultation, treatment and checkout. Staff movement is different. Technicians need short routes to storage, clean supplies, devices, water points and waste handling. If the same narrow corridor is expected to carry every activity, a calm-looking plan may become difficult to operate.
A practical layout review should therefore trace at least four routes:
· Client route: arrival, orientation, privacy and departure
· Technician route: room preparation, treatment and reset
· Product route: receiving, storage, display and replenishment
· Service route: laundry, consumables, cleaning and waste
Not every salon needs separate corridors. The purpose of the exercise is to find conflicts before furniture positions are fixed. Door swings, trolley parking, chair recline, bed height adjustment and access to both sides of a treatment bed all affect usable space.
Local accessibility, fire, electrical, plumbing and building requirements must also be confirmed with the local designer, contractor and authorities. For projects in the United States, the 2010 ADA Standards for Accessible Design are one important reference, but local codes and the final use of the premises still need to be reviewed.
The following projects use different visual languages, yet each one coordinates architecture, furniture and operating needs.
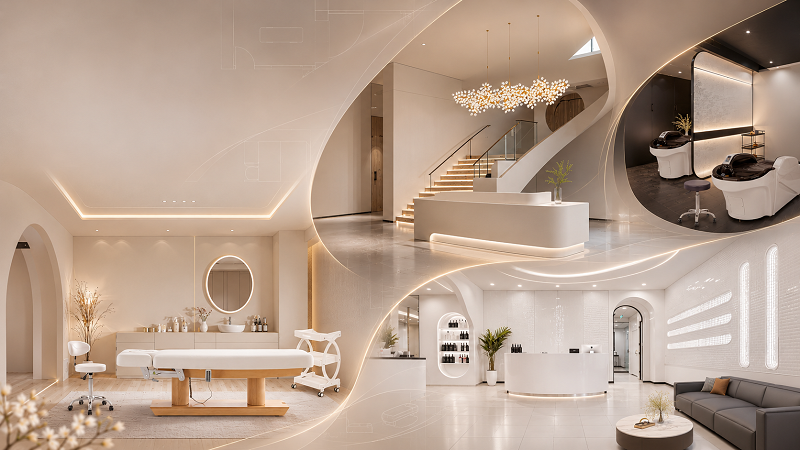
The modern minimalist beauty salon project uses creamy neutrals, pale wood, arches and layered warm lighting. The design does not depend on decorative clutter. Its identity comes from repeated curves, soft transitions and furniture that shares the same calm proportions.
At reception, a long counter with rounded corners and recessed lighting creates a clear focal point. The stair and chandelier are treated as part of the same arrival composition rather than as unrelated objects. In the waiting area, rounded lounge seating, an arched feature and soft textiles extend the visual language without copying the reception desk literally.
The treatment room carries the same palette into a more functional setting. A spa bed with a warm wood base sits at the centre, supported by a technician stool, trolley, cabinetry, basin and illuminated oval mirror. The furniture is not hidden from the design; it becomes the main expression of the room.
What buyers can learn: brand consistency does not require every item to have the same shape. It requires a controlled family of colours, edge profiles, material finishes and lighting details.
The Hong Kong head spa project combines warm white, beige and pale wood in the front-of-house areas, then uses darker flooring, cabinets and ceiling surfaces in the head-spa and treatment zones.
This change in tone is purposeful. The light, curved reception desk and lounge furniture make the entrance feel open and welcoming. Inside the treatment area, the darker background reduces visual noise and allows the white head-spa beds and illuminated partition to stand out. The contrast makes the service area feel quieter without disconnecting it from the brand.
Two head-spa beds are positioned with working clearance around them. A rolling stool and trolley remain close to the treatment position without taking over the room. In the adjacent multi-purpose room, a motorised treatment bed, operator chair and slim trolley form a compact working set.
What buyers can learn: one brand can use different light levels and colour values in different zones. Consistency comes from the continued use of soft corners, restrained furniture, controlled lighting and a limited material palette.
The Malaysia medical-aesthetic studio project uses a brighter, more technology-led identity. White surfaces, curved openings, illuminated niches, halo ceilings and continuous linear lighting create a recognisable system across reception, waiting, consultation and treatment areas.
The project avoids making the clinic feel like a cold laboratory. Curved geometry softens the white palette, while selected dark and warm accents give the waiting area visual balance. Storage is integrated into walls and work surfaces so bottles, cables and devices do not become the dominant visual layer.
The treatment room is planned around a multi-position electric beauty chair, operator stool, trolley and continuous storage-and-sink wall. This is an important example of furniture and interior design supporting each other: the chair provides the treatment positions, while the surrounding layout protects access, device movement and daily organisation.
What buyers can learn: a high-tech brand is not created by adding random LED strips. Lighting, curved forms, storage, furniture colour and reflective surfaces must operate as one controlled system.
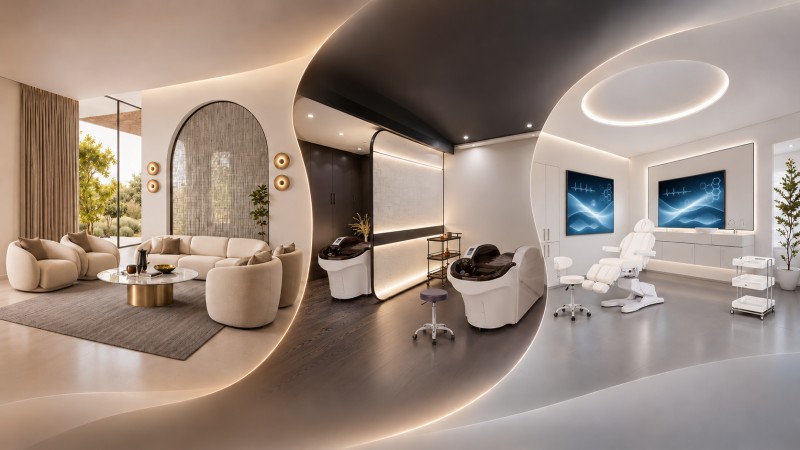
Three commercial beauty salon design directions from existing Dongpin projects
Furniture selection should follow the room’s work sequence. The goal is not to place the maximum number of products in every room, but to provide the correct products in the correct relationship.
Zone | Core furniture and equipment | Design role | Operational questions |
Reception | Reception desk, task chair, retail display, storage | Establishes the first brand impression | Can staff greet clients, store documents and process checkout without visible clutter? |
Waiting | Commercial lounge seating, side or coffee table, display | Sets comfort level and visual tone | Does the seating capacity match appointment patterns without overcrowding the entrance? |
Consultation | Desk, clinician chair, guest chairs, display and closed storage | Builds trust and supports private discussion | Is there room for a companion, analysis device and product explanation? |
Facial treatment | Electric beauty bed or treatment chair, operator stool, trolley, cabinetry | Connects service capability with the room aesthetic | Can the technician reach both sides, adjust the chair and park devices safely? |
Spa treatment | Spa table, stool, trolley, linen and product storage | Supports relaxation and longer services | Do the bed height, face cradle, room lighting and storage support the treatment menu? |
Head spa | Head-spa bed, stool, trolley, water and drainage connections | Makes the signature service visually identifiable | Are plumbing access, neck support, maintenance clearance and therapist movement resolved? |
Nail area | Manicure desk, technician and client seating, pedicure chair, storage | Creates repeated, efficient workstations | Are lighting, dust control, power, ventilation and circulation planned for every station? |
Hair area | Styling chair, mirror station, shampoo unit, trolley | Creates rhythm and repetition across the salon | Do mirror positions, chair spacing, power and product storage support the service sequence? |
DP Beauty Furniture organises several of these combinations as salon and spa furniture sets. For a project order, the set is a starting point. Dimensions, finishes, quantities and service-specific accessories still need to be checked against the floor plan.
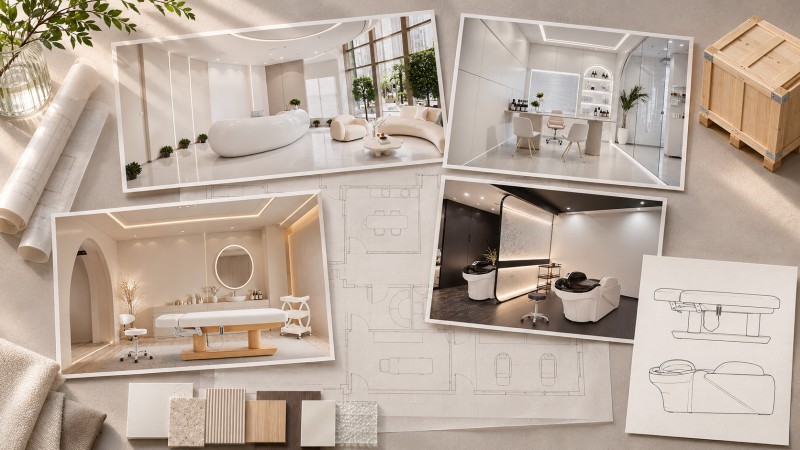
A mood board becomes useful only when it can guide real decisions. Instead of collecting many unrelated reference images, define a compact design system that can be applied to architecture and furniture.
Choose a dominant geometry. The warm minimalist and head-spa projects use arches, rounded corners and low curved seating. The medical-aesthetic project uses more precise arches, circular ceiling lights and illuminated linear bands. Both are curved, but they communicate different brand positions.
Repeat the geometry at different scales: reception desk edges, mirror shapes, shelving niches, chair backs, wall openings and ceiling details. Avoid turning every object into the same shape; repetition should create rhythm, not visual imitation.
Define the base colour, secondary material and controlled accent. In a warm salon, creamy white may be the base, light wood the secondary material and brushed metal the accent. In a medical-aesthetic studio, white may be the base, reflective or micro-textured surfaces the secondary layer and charcoal or a warm chair the accent.
Furniture upholstery is part of this hierarchy. Approving the bed colour separately from the walls, cabinetry and seating often creates subtle mismatches that become obvious when everything is installed.
Commercial materials must support cleaning and repeated use. The design team should identify which surfaces are decorative, which are frequently touched and which may be exposed to water, oils, cosmetics or disinfectants. The same visual concept can use different material specifications in reception and treatment areas.
Ambient lighting establishes the overall atmosphere. Task lighting supports consultation, nail work, facial services and cleaning. Accent lighting highlights the logo, retail display or architectural features. A single lighting type should not be expected to perform every role.
The project examples show different lighting identities: soft cove and spot lighting for the head spa, warm concealed lighting for the beauty salon, and halo plus linear illumination for the medical-aesthetic studio. The fixtures vary, but the lighting pattern remains consistent within each brand.
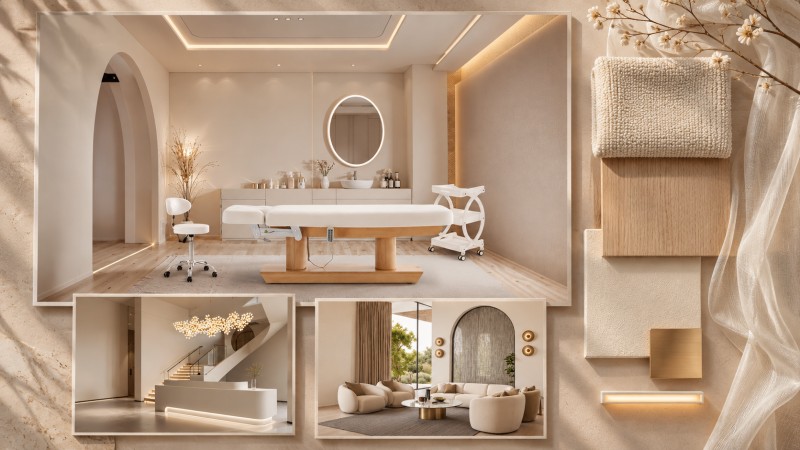
Coordinate salon furniture finishes with the brand material and lighting system
Product images alone are not enough for space planning. The designer needs the working dimensions and movement envelope of each item. For an electric beauty bed or treatment chair, that may include:
· Overall length and width
· Height range
· Backrest, leg-rest and tilt movement
· Base footprint
· Required operator clearance
· Hand-control or foot-control position
· Power-cable route
· Accessory positions
· Shipping and doorway dimensions
A chair that looks compact when upright may require much more room when reclined. A trolley needs a parking position that does not block doors or circulation. A head-spa bed needs access to service connections and maintenance points. These requirements should be visible in the layout before final finishes and fixed cabinetry are approved.
The commercial advantage of a coordinated package is not that every project uses identical products. It is that the design team, supplier and local contractor work from the same information.
DP Beauty Furniture’s published design and product-integration service covers concept development, layout planning, 3D visualisation, material and colour coordination, and product selection. The company does not provide local construction. Design deliverables and furniture information are intended to be implemented by the client’s local contractor or renovation team.
That division of responsibility should be written into the project plan:
· Furniture recommendation and product specification
· Available dimensions, functions and finish options
· Project-based product coordination
· Product drawings and technical information where available
· Production, packaging and international delivery arrangements
· Installation guidance for supplied products
· Site measurement and verification
· Local code and permit compliance
· Construction drawings and structural decisions
· Electrical, plumbing, drainage and ventilation work
· Flooring, ceilings, wall finishes and fixed services
· On-site installation coordination and final inspection
Clear responsibilities prevent a rendering from being treated as a construction document and prevent the contractor from having to guess how imported furniture operates.
Provide the country, city, business type, service list, target opening date, preferred style and approximate budget range.
Send a dimensioned plan showing walls, doors, windows, columns, ceiling heights and existing service points. Photographs and videos help explain conditions that a floor plan may not show.
Agree on the number and purpose of treatment rooms, consultation points, waiting seats, workstations and storage areas before refining decorative details.
Choose the bed, chair, stool, trolley, desk and supporting products according to service requirements. Confirm the exact model, size, function, voltage and option list.
Align upholstery, exposed metal, wood tones, cabinetry and lighting with the approved palette. Review samples or colour references under realistic lighting when possible.
Check doors, lifts, stair access, power points, water, drainage, ventilation, anchoring and maintenance access. Confirm which party is responsible for every interface.
The quotation, drawing, finish schedule, product model and option list should describe the same approved configuration. Late substitutions can affect both appearance and installation.
The contractor should receive the relevant product information before services and fixed cabinetry are completed. The site should be ready for delivery, movement, assembly and testing.
A coordinated workflow from salon layout to furniture delivery and local installation
The first inquiry is more useful when it includes:
· Dimensioned floor plan in PDF, CAD or a clearly marked image
· Current site photographs and entrance or delivery access
· Country and city
· Salon type and complete service menu
· Required room and workstation quantities
· Preferred furniture functions
· Brand logo, colours and existing visual guidelines
· Two or three relevant style references
· Required opening date
· Expected order quantity and project budget range
· Local contractor contact, if already appointed
The standard product service process also explains what information can be supplied when requesting product styles and quotations.
Start with the business model, service list and functional zoning. Develop the visual style alongside the layout, but do not approve decorative details before furniture sizes, operator access and technical services have been checked.
It can, but this increases the risk of incorrect clearances, mismatched finishes and service points in the wrong locations. Key furniture should enter the plan early enough to influence room dimensions, power, plumbing and storage.
Repeat a controlled set of shapes, colours, materials and lighting details. The rooms do not need to be identical. A head-spa room can be darker than reception while still using the same curved forms, upholstery family and restrained detailing.
The package depends on the service model. It may include reception desks, waiting furniture, electric beauty beds, spa tables, head-spa beds, stools, trolleys, manicure desks, pedicure chairs, styling stations, shampoo units, display shelving and storage-related products.
No. The published service covers design direction, layout and visualisation support, furniture coordination and product supply. Local construction, permits, plumbing, electrical work and on-site execution must be handled by qualified local professionals.
No. A wellness spa, head-spa studio, nail salon and medical-aesthetic clinic have different workflows and brand expectations. Furniture should be selected for both the service function and the intended visual position.
Plan closed storage, trolley parking, cable routes, device locations and product replenishment before opening. A minimal interior remains minimal only when daily operational items have defined places.
Confirm model numbers, dimensions, functions, voltage, plug, upholstery, exposed finishes, accessories, quantities, packaging, shipping terms and installation responsibilities. Match the final quotation to the approved layout and finish schedule.
The strongest commercial salon interiors do not separate design from equipment. Layout creates the operating framework. Furniture makes each service possible. Brand style turns the individual rooms into one recognisable business.
The existing DP Beauty Furniture projects demonstrate that coordination can support very different identities: warm and residential, soft and restorative, or bright and technology-led. The common principle is the same. Start with the service model, design around real product requirements and carry a controlled visual language from reception to the treatment room.
If you are planning a beauty salon, spa, head-spa centre or medical-aesthetic studio, send the floor plan, service list, target style, furniture requirements and destination market. That information allows the project team to discuss a layout and furniture package that is relevant to the way the business will actually operate


"*" indicates required fields


